FREE WORLDWIDE SHIPPING ON ORDERS OVER $150 — SHOP NEW ARRIVALS
Spaces & Architectural Case Studies

Private Residences & Sanctuaries

Explore comprehensive interior fit-outs where bespoke Inhouzz Interiors monolithic furniture, travertine masonry, and acoustic upholstery unite to craft timeless environments.

Architectural Metamorphosis

Before & After Spatial Transformations

Palazzo Brera Penthouse Completed Fit-outAfter: IN HOUSE Fit-Out
Palazzo Brera Penthouse Prior ConditionBefore: Raw Shell
← Drag slider to reveal historic architecture vs completed interior →50% Split
Penthouse Suite•2025

Palazzo Brera Penthouse

Milan, Italy • 420 m²

A historic 18th-century rationalist apartment reimagined with monolithic travertine forms, warm earth tones, and muted natural light.

Featured Pieces in Installation:
Navona Fluted Dining Table
Elysian Monolithic Curved Sofa
Aurora Kinetic Chandelier
Read Full Architectural Dossier
Architectural Dossiers

Featured Commissions

Palazzo Brera Penthouse
Detail
Detail
Detail
Milan, Italy•Penthouse Suite•2025

Palazzo Brera Penthouse

Spatial Area: 420 m² • Lead Curator: Aurelia Voss

Located in the artistic heart of Milan, this residence bridges classical stucco archways with radical brutalist furniture installations. The clients sought a serene sanctuary that could seamlessly transition between intimate family living and private salon receptions.
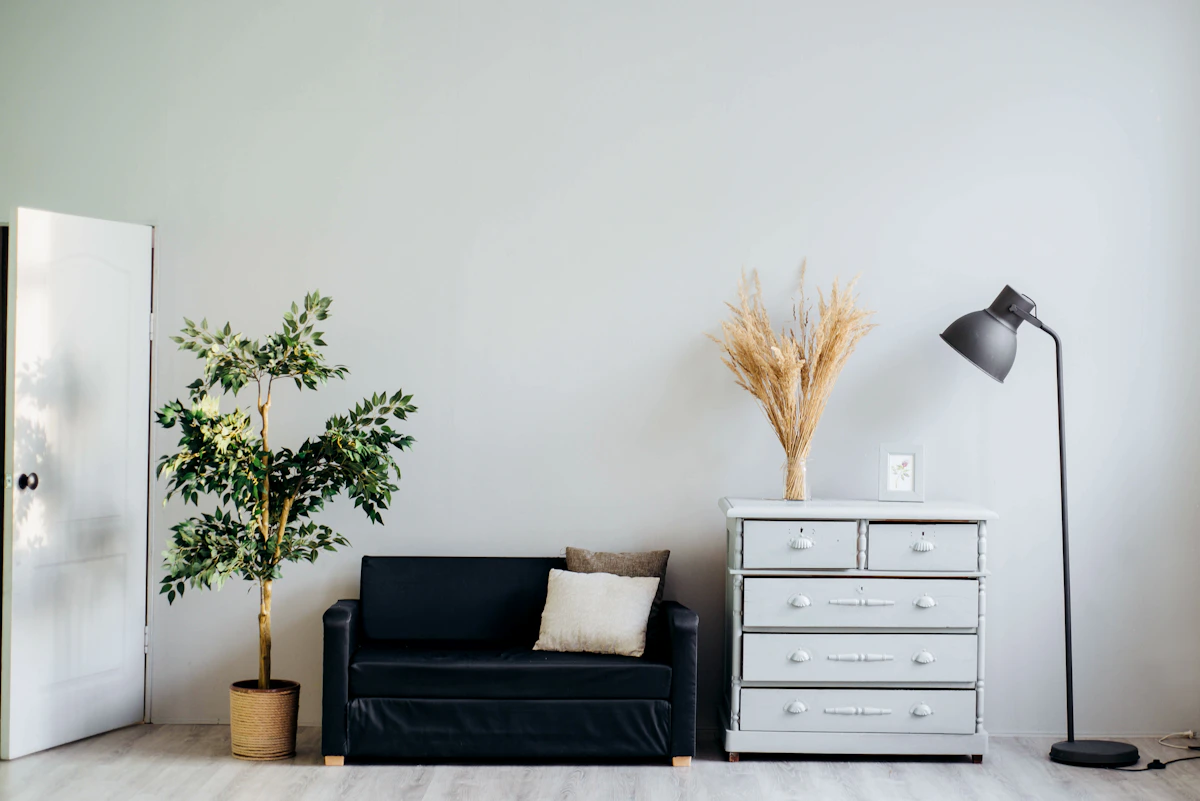
The Spatial Challenge:Preserving the heritage decorative ceiling moldings while introducing contemporary structural partitions and floor-to-ceiling travertine millwork without disturbing the building's historic masonry.
The Inhouzz Solution:We engineered floating acoustic wall panels wrapped in raw Alabaster bouclé and custom-carved Navona travertine monolithic slabs that anchor the central living corridor.
Key Installations:
Navona Fluted Dining TableElysian Monolithic Curved SofaAurora Kinetic Chandelier
Kyoto Forest Sanctuary
Detail
Detail
Detail
Higashiyama, Kyoto•Sanctuary Villa•2024

Kyoto Forest Sanctuary

Spatial Area: 360 m² • Lead Curator: Kenzo Takahashi & Studio Inhouse

Perched above ancient cedar groves, this retreat embraces the Japanese concept of Ma (negative space). Every furniture piece was calculated to align with the changing shadows of the day.

The Spatial Challenge:Severe humidity shifts between Kyoto seasons required specialized timber curing and breathable upholstery fabrics that would not warp or retain moisture.
The Inhouzz Solution:We utilized torrefied European oak cured at high vacuum temperatures and treated all exposed metal with patinated Japanese bronze oxidization.
Key Installations:
Aethel Armchair & OttomanSolarium Extended Floating BedVasari Cast Terracotta Totem
Tribeca Foundry Loft
Detail
Detail
New York, USA•Private Residence•2025

Tribeca Foundry Loft

Spatial Area: 510 m² • Lead Curator: Matteo Casalini

A late 19th-century foundry building converted into a multi-level gallery residence for an art collector couple.

The Spatial Challenge:Industrial echo and stark cavernous ceilings made the open plan feel unwelcoming and cold.
The Inhouzz Solution:We deployed heavy woven wool bouclé sectionals, full-height walnut partitions, and warm 2700K suspended luminaires that create intimate architectural rooms within the grand volume.
Key Installations:
Monolith Executive DeskBrut Asymmetric Coffee Table SetElysian Monolithic Curved Sofa
Chat on WhatsApp